
The Process
A considered approach, from the first conversation to the final detail.
Every project is shaped around the people, the space and what matters most to you. We take care of the detail at every stage, creating a clear and thoughtful process that allows the design to develop naturally from the first idea through to completion.
From the first sketch to the final detail
Our work can encompass space planning, concept and scheme design, bespoke furniture and joinery, decorative lighting, sourcing, art and styling.
We work across individual rooms and complete properties, as well as hospitality, workplace and other spaces. Where additional expertise is needed, we bring together trusted architects, contractors and specialist makers, working closely with them to carry the design through from concept to completion.
Six phases
Phase One
Design Direction
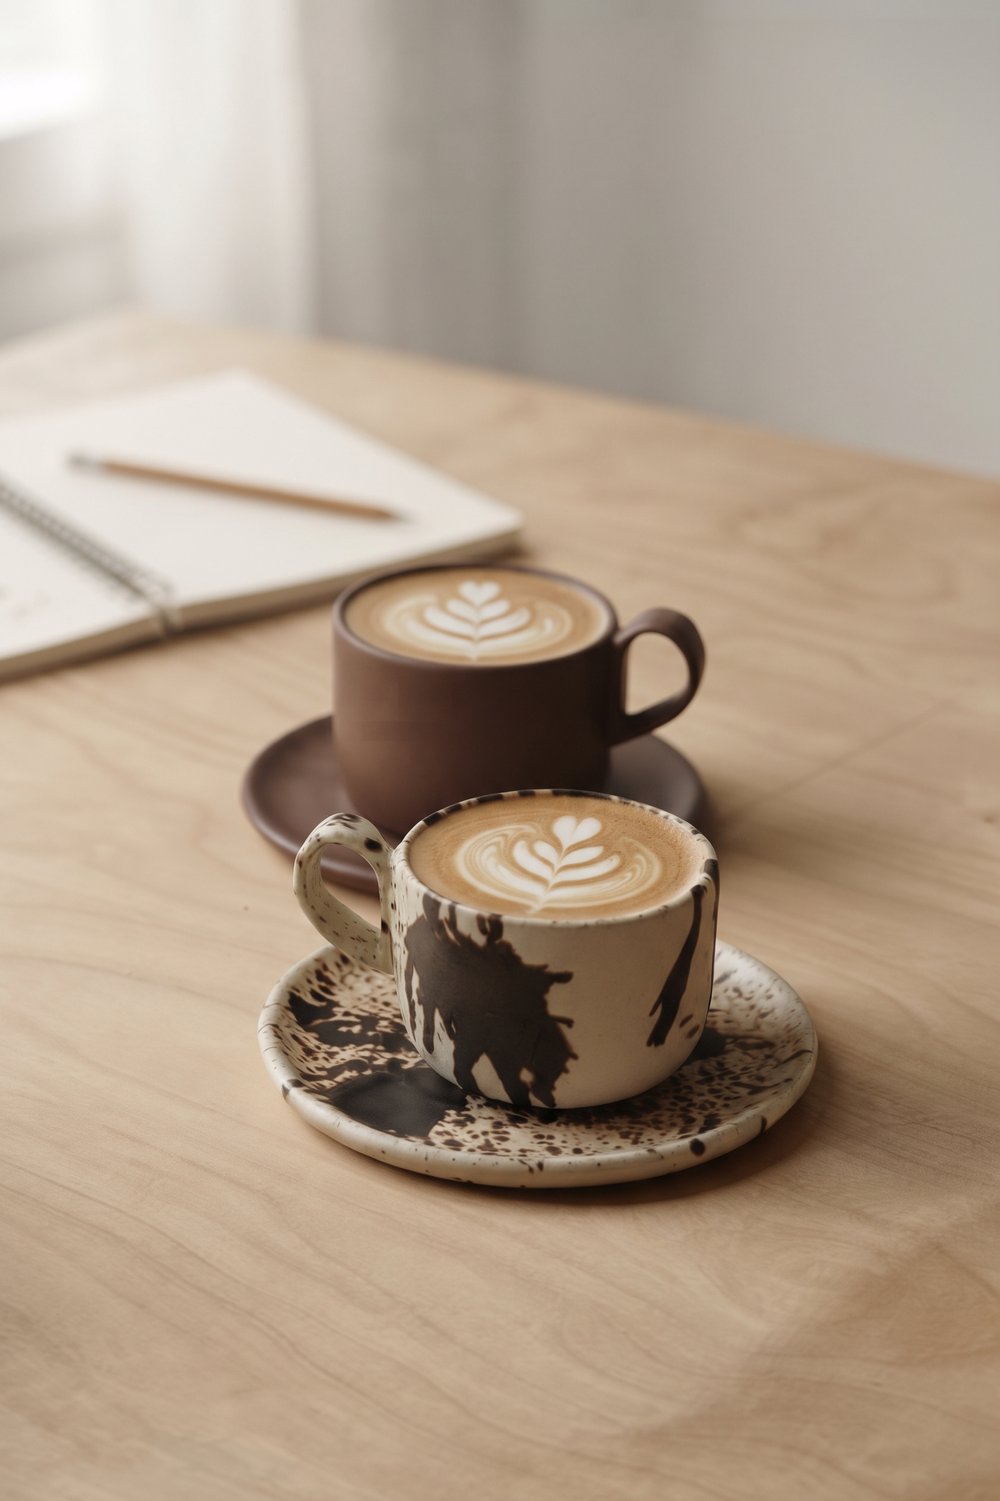
It starts with a conversation. We get to know you, how you live and what you want from the space, then establish the brief, budget and overall direction for the project.
Phase Two
Concept Design
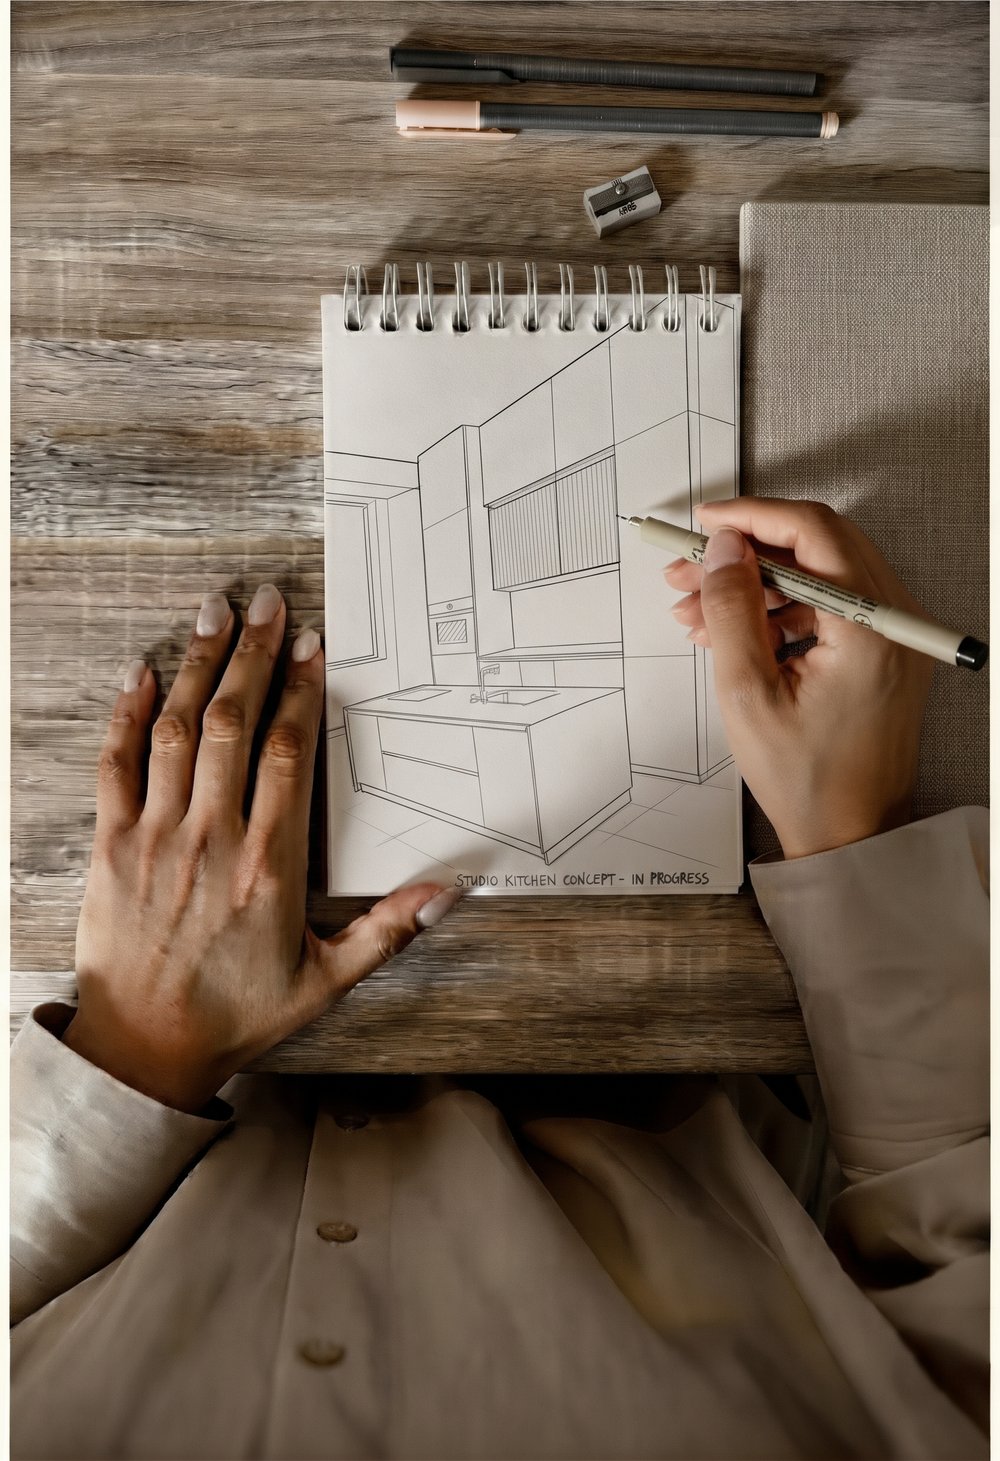
This is where the look and feel of the project begins to take shape. We look at how each space will be used, developing layouts and furniture plans so the rooms flow and work well day to day. We also explore colour, materials, textures, furniture, imagery and references to establish the overall aesthetic and atmosphere. The aim is to create a clear visual direction that both you and the studio feel confident in before moving into the detail.
Phase Three
Developed Design
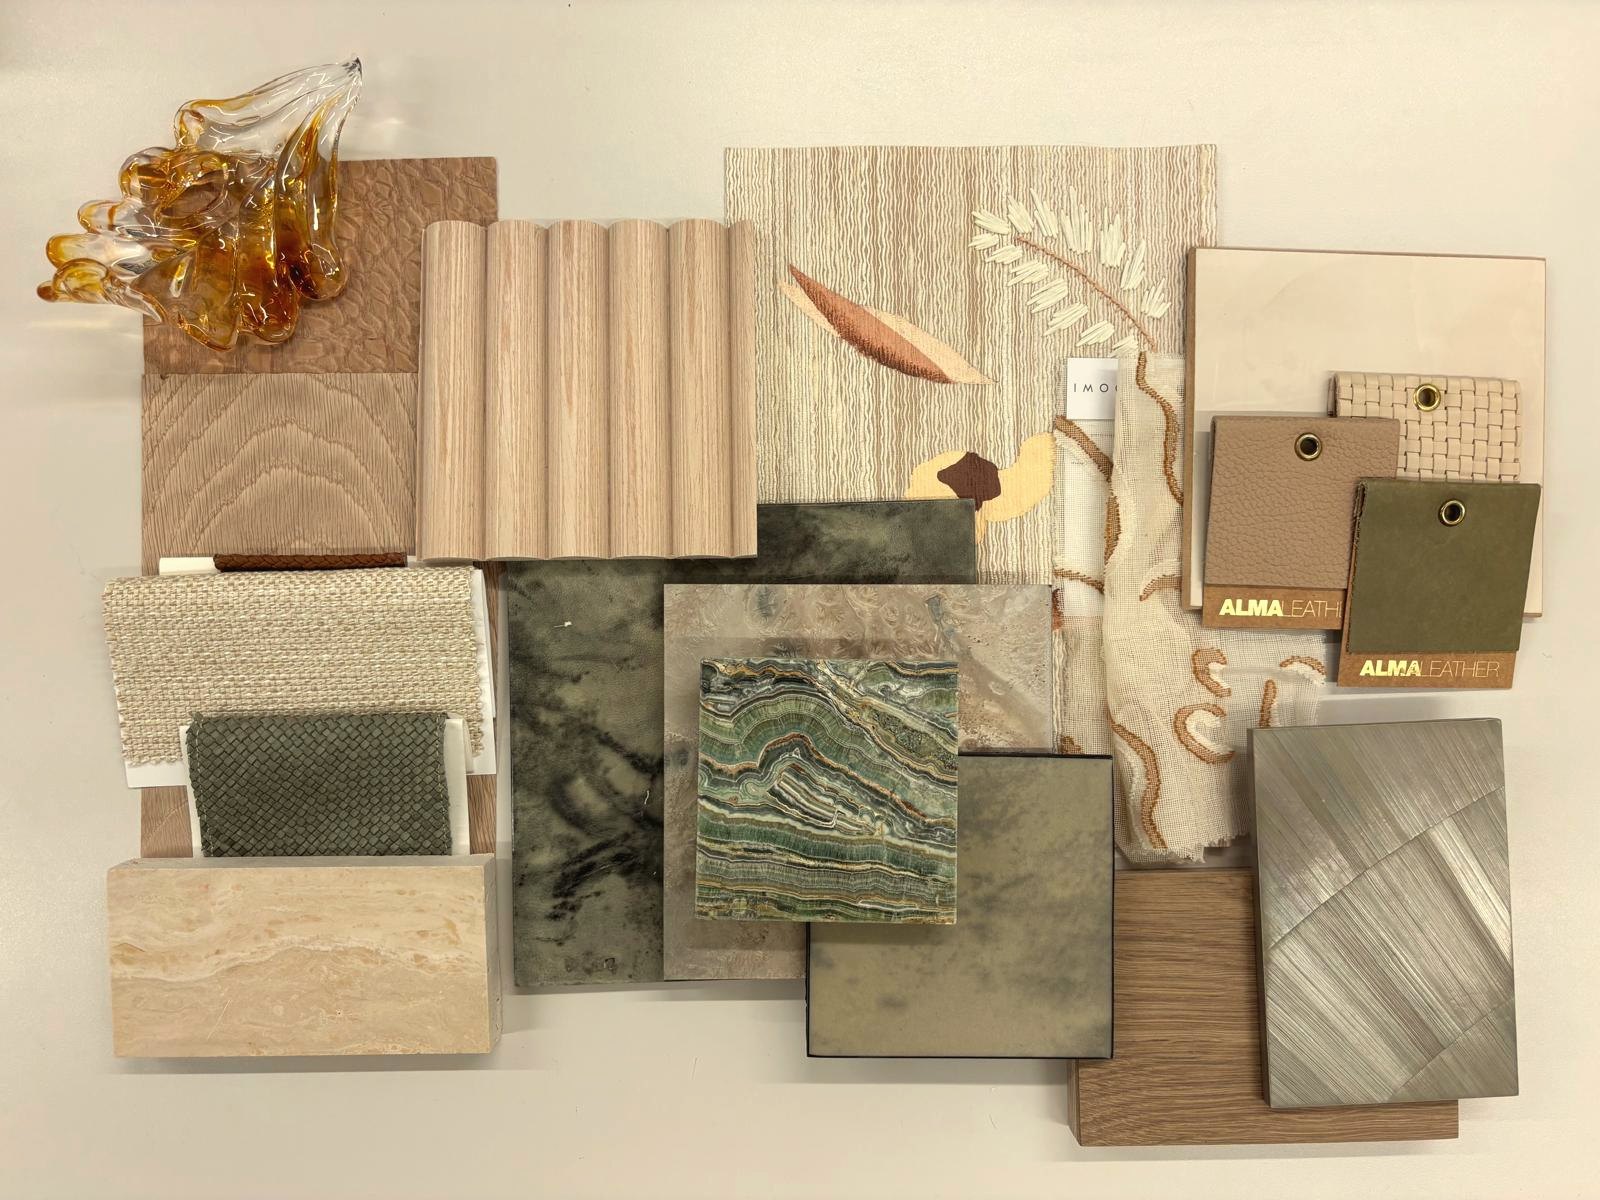
The concept is refined and developed in detail. Furniture, lighting, fabrics, finishes and key pieces are selected and specified, with visuals and drawings bringing the design to life before anything is ordered.
Phase Four
Technical Design
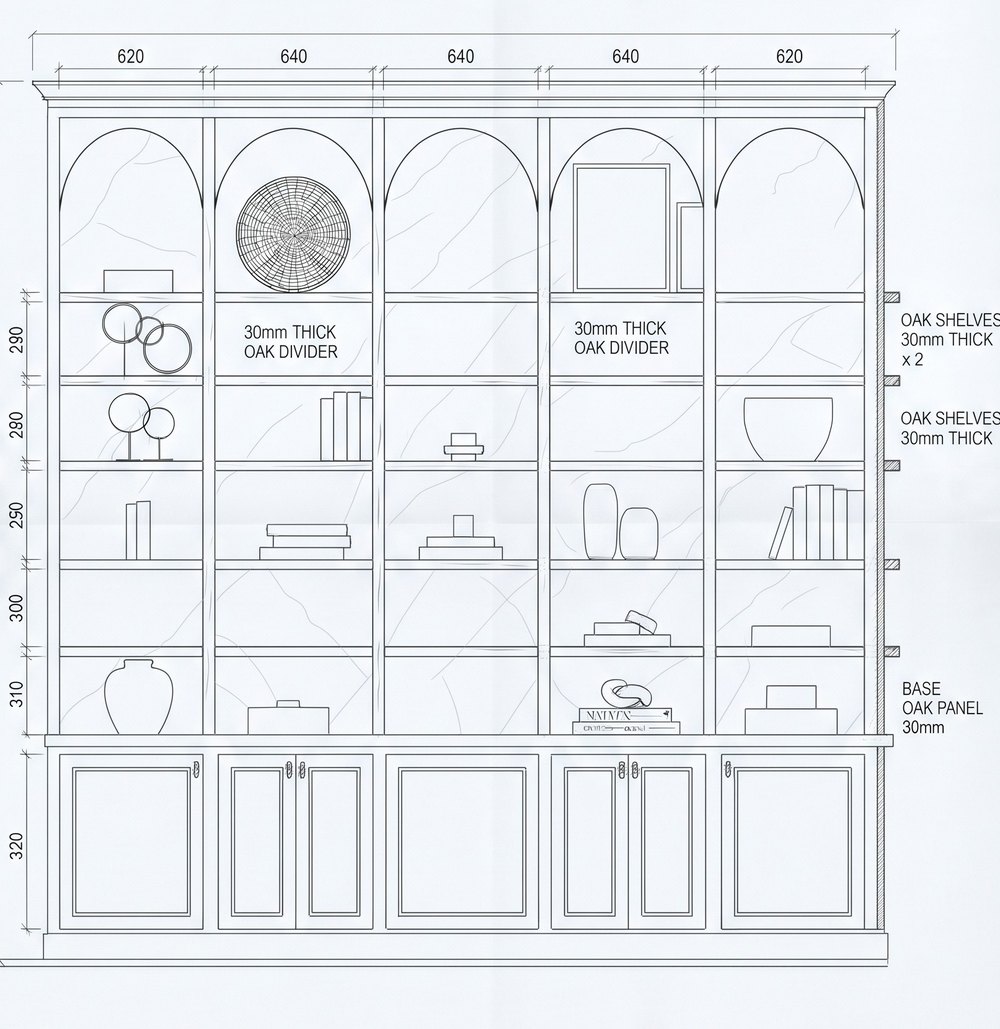
The design is translated into the detailed drawings and documentation needed to make it happen. We coordinate with architects, joiners and trades to ensure the intention behind every element is understood.
Phase Five
Procurement & Coordination
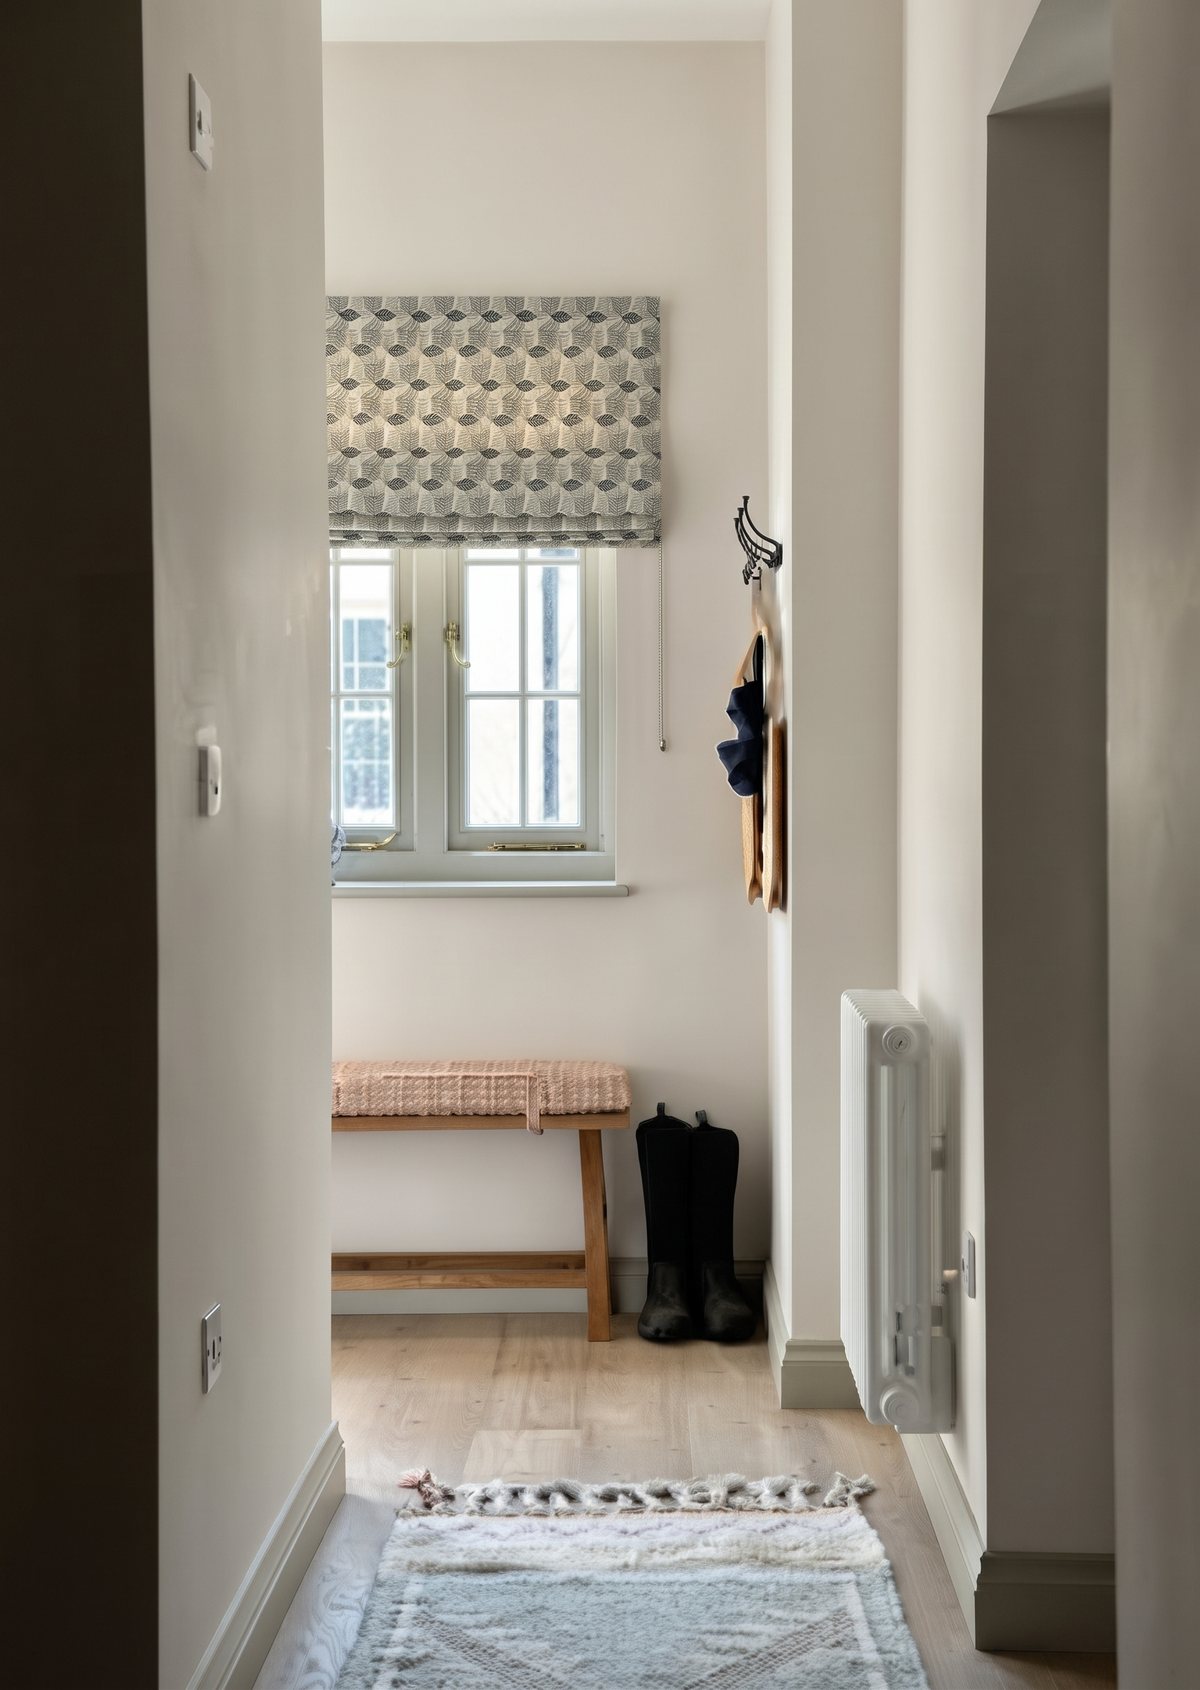
We manage the sourcing, ordering and coordination of the design, working with trusted makers, suppliers and trades throughout. Bespoke pieces are produced, materials arrive and the individual elements begin to come together.
Phase Six
Installation & Handover
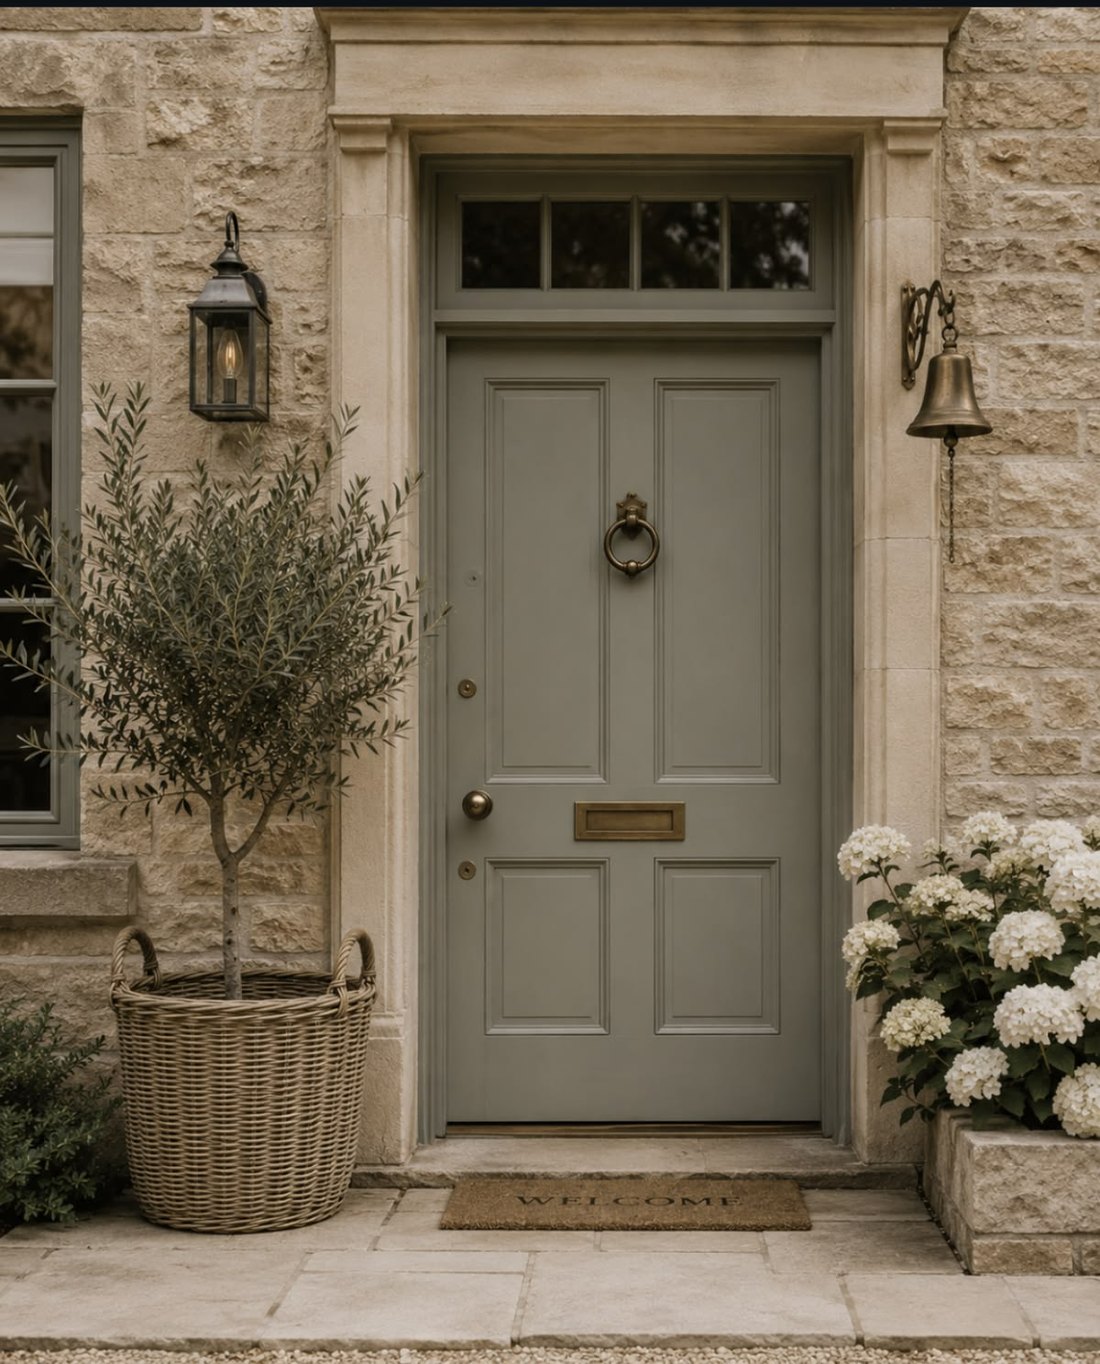
The final stage is where everything comes together. Furniture, artwork, lighting and finishing touches are installed and styled, creating a space that feels complete, considered and ready to be lived in.
“They took the time to really understand how we wanted the space to feel. The result is thoughtful, timeless and feels completely personal to us.”